Showing posts with label WashU. Show all posts

Sep 22, 2010

Harry Potter and the Flaming Wok

The design hive of the Sam Fox school of design and art is an interlocking collection of buildings with numerous studios, auditoriums, workshops, classrooms, and computer labs. However, if you just want a nice place to read or study, you find yourself a bit hard pressed. The coffee shop/snack bar which one would think might have some nice spaces to sit and read while you sip your coffee has the misfortune of being located in Steinberg hall. Japanese Metabolist Fumihiko Maki's first commission, the spaces are cold, angular, pristine white circulation spaces full of light and uncompromising hard planar forms. Even the coffee bar is white. The scattering of a few standing height tables in the corner of the large terrazzo covered space has the feeling of an international airport. It's a very cosmopolitain space, but it is just to transitory for focused study.

The architecture library is the other possibility, and is actually Saori's preferred place of study. There is apparently two chairs along a wall near the stacks that she is fond of. I'm not a huge fan of that library for studying - I don't like sitting and reading in subterranean large spaces. Sitting in the main reading room feels like being in the bottom of a large square white pit. There is daylight provided by large high windows, but the scale makes me feel small, and exposed. There's no wood, no color, and a bare minimum of texture. I like reading spaces to be comfortable, and I'm just not comfortable in those spaces.

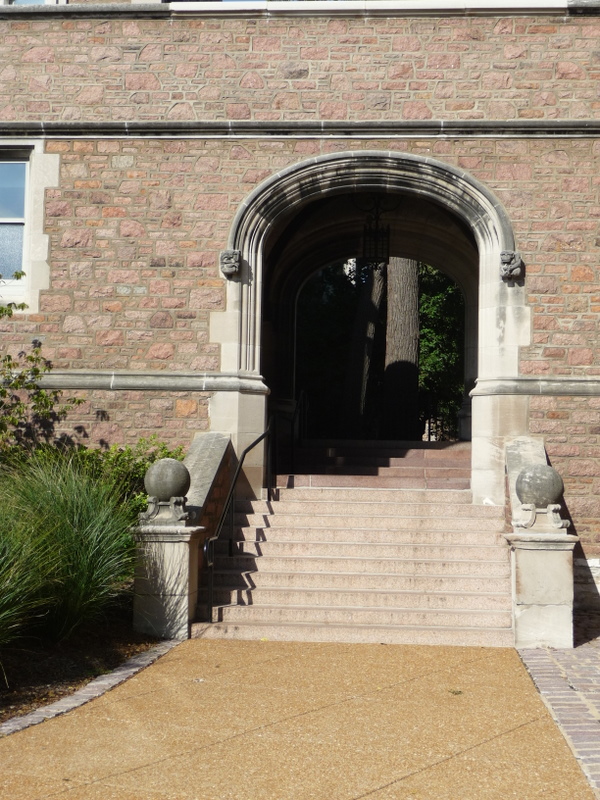
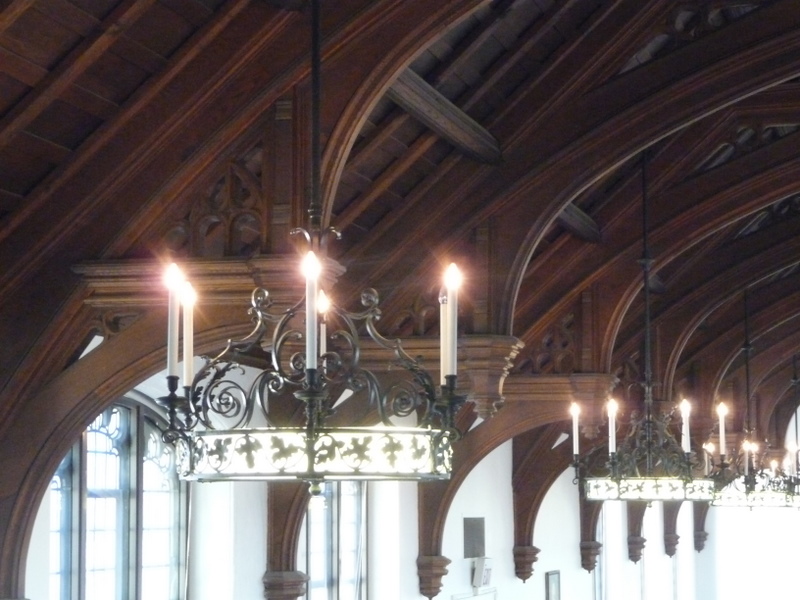
Yesterday, I discovered the the East Asian library in January hall, which was the former law school. This is less than a five minute walk from the architecture building, but completely removed in atmosphere and feel. The building was built in 1922, and like other buildings around the campus, is done in collegiate Gothic style. The interior spaces are primerily offices with a large lecture hall at one end, but on the second floor, there is a double height interior space which houses the library. When I found it, the HongKongese librarian aide welcomed me to the "Harry Potter Library." It does bear a resemblance to the dining hall at Hogwarts actually. Bookshelves line the walls with high windows above them along the sides of the hall, rising up to interior wooden buttresses to a gothic arched ceiling. At the end of the library, there is a huge bay window with two easy chairs. It feels like the place hasn't changed much from the 1920, although it looks like there was some addional work done in the 60's-70's. One of the bookcases had a "No Smoking" sign attached to it. Surreally, this gothic space is full of Chinese, Korean, and Japanese books, but there is still that wonderful "old book" smell to it. This is where I like to read.

Aug 30, 2010

"You came here to work, St.Louis is dead."

Last night, everyone in the pre-semester studio returned at 9 pm to bring their models downstairs. Most groups were done, although there were a few groups who took a while longer- one group actually worked until 4am to complete their amazing model- which was completely laser cut and looked like a fantastic teardrop shaped spaceship.

We all wandered around the studio, looking at each other's models until Sung Ho showed up and started telling people to bring their models downstairs. We brought our models down and he showed us where he wanted them, stretched all along the full length of Givens hall, the main thoroughfare of the architecture school.

As we were making final adjustments to the models, it came out that we would not have studio until friday of this week, which would give us effectively four free days, unless you count our other required classes. People were tongue-in-cheek talking about perhaps getting out to actually do something in St.Louis, maybe finding a good restaurant, exploring their neighborhoods, finding out where the grocery store it, etc. mostly small barbs that we've basically been tied to this studio the past two weeks. As he strode away, our instructor commented "you came here to work, St.Louis is dead."

Anyway. It was fun to see the row of models. On the stands, in the hall, they looked good. It was interesting that while there were a few shared typologies of form (the vertical box) most of the models in fabrication and form looked radically different. There was one that was covered in bondo to form a smooth Naguchi blob that reminded me of the crashed alien spaceship from Alien, there was one that looked like a wooden tornado, there were models that looked like complicated machines.

I had a professor once who dismissed basswood as a material because of its propensity to make things look attractive, in his view, that a weak design could be hidden in basswood. He referred to a studio of basswood models rather dismissively as a "basswood parade", and that name has stuck with me.

Anyway, that was sunday night. Today is monday, registration day where we met with out advisors. I hate to say it but registration is a frustrating affair. We were given no indication of how to register or when to register apart from being directed to a certain website. We have to wait to meet with our advisors to register for classes. Classes begin tomorrow. We were supposed to review courses that we want to take and discuss them with our advisors but they only put the booklets out with the information this morning. Yes, this information was also online, but difficult to find and access. It is nice that our advisors are actual professors- mine is a PhD with degrees from Harvard and MIT, and that there's only a handfull of students for each advisor, but at the same time, he didn't really have that much info on the process. I threw out a few course titles I was interested in after hurriedly perusing the catalog, and he recommended most of them. It was a pretty quick meeting.

We actually register ourselves for the classes we want to take, they just 'unlock' our registration accounts. Registration was not so tricky itself, but by the time we got around to it, two of the classes I wanted to take threw me on a waitlist. Also, all of the 2+ waived out of certain classes, but these classes were automatically added to our class schedules. Some of the classes changed names to make them more obscure- "site planning" became "Environmental systems" for example, and one class is actually mandatory but only mentions that it is mandatory in the course description and nowhere else. I tracked down the registrar and confirmed that yes, it is mandatory, and that more information would be forthcoming. Even though it is a 1 credit hour class on weekends, considering that we're registering for classes TODAY, when exactly would this information be more forthcoming? I also learned from inquiring that there is a 2 week drop/add period, which is also, not mentioned in any of the material given to us or easily found online.

The faculty and advisors are very friendly, I ended up getting some of the registration information from the dean of the school himself, and despite the fact that this is their second busiest time of year, they were all nice and happy to answer my questions. It would be nice to have a little more direction, but as my downstairs neighbor pointed out, we're in grad school, and you pretty much do what you want to do.

May 4, 2010

number crunching

This image represents the posted annual tutition and program fees for some schools with architecture programs. ASU is shown at an in-state cost, UC Berkeley as out of state. The red line indicates what my tuition responsibility will be after a generous scholarship from the school, which is represented by the light blue.

This chart does not factor in living expenses, which would make schools such as Pratt, AA, Berkeley, and Columbia correspondingly much higher in comparison to Washington U.

When I applied to graduate schools, I made a conscious decision not to look at them based on costs. This has been a mixed blessing in that it let me focus purely on the other aspects of the school  like quality of the program, focus, etc. However, in retrospect, I'm realizing now that I will be attending a graduate school that's more expensive than AA London, Harvard, or Yale.

Apr 29, 2010

Financial aid

I finally stopped avoiding it and sat down to work on my financial aid package. While I was lucky enough to receive a generous scholarship, there is still the plain and simple fact that even a generous scholarship is not going to cover an annual tuition of $39,000 plus living expenses.

As part of the loan/aid package, the school requires you to take an online "council" course, which is basically a crash course on federal student loans with questions after each section. It had some reassuring points- there are a variety of options for repaying your loan that all involve giving the government back the money with 6.8% interest. Less reassuringly, you don't have to repay your loan if you die. It also had some handy calculators for getting a rough idea of how much you would have to pay back monthly for x amount of loans.

It's a pretty heady exercise. It's a lot of money, and it makes me pause to consider the impact on the future. A standard way of calculating the loan payments is over ten years. That's a pretty long time to be paying not an insignificant amount of money.

It's an investment. Graduate school is something that I need to do to become an architect. Beyond pure NAAB certification, I'm taking a risk on Washington University providing me with opportunities, knowledge, and experience that will take me to the next level of architecture, a level that I want to be at to take me where I want to be. A top graduate school also keeps the door open to teaching positions and professorships, something that sits quietly at the back of my mind, biding its time. I'm not convinced that the salary I would make graduating from Wash U compared to graduating from a not as highly ranked school would make the tuition differences equitable. To be honest, however, graduate school is expensive no matter where you go. What I will have to cover at Wash U after my scholarship is about the same cost as an out of state grad student at ASU.

Money. Money.Money makes the world go around, the world go around...

Apr 15, 2010

The Studio Effect & Revit

Last weekend, Saori and I went to St. Louis to visit the architecture school's open house. With a week of reflection, its occurred to me that this was actually a pretty slick piece of marketing on the school's part. Any architecture student can tell you that they learned the most from their classmates- more than the professors whom they see perhaps for a few hours a few times a week, and more than from the lectures and other classwork. As a student, your primary source of inspiration, debate, new skills, and new ideas comes from the people with whom you spend 80% of your waking hours, the other students.

WashU encouraged all admitted students to attend the open house. This included many people who are also looking at other top schools in the country. One open house brings together some of the best and brightest students in the pool. The school provides ample opportunities for socialization, including encouraging a bar group the first night, all meals together, a happy hour with free beer, wine with a lavish dinner of small tables, and an open bar at a local club/bar. Hell, even I made friends and talked with a bunch of different people. You start to think, hey I could get along with these people.

It's illusory and a little misleading as not all of them will end up attending. However, it was very effective with me, and I do hope that most of them do attend, as I would like to get to know all of them better, and what they can bring to the collective table.


One other thing I thought was interesting was the software encouraged by the school. It sounds like most of the students are working in SketchUp, AutoCAD and Rhino, Rhino being the 3d modeling software (replacing the useless and painful FormZ of my graduating class). I'd really like to continue using Revit, as I'm really fast at it now and it can do so much so quickly. Build one model and boom boom boom, plan, sections, elevations, renderings, flythroughs, etc. We'll see. I almost want to get a new minitower to run revit exclusively- dell outlet sells some 3.0+ Ghz processors for less than a grand, but I'm debating how much more performance I'd get out of it compared to my souped up laptop I bought over a year ago. I'm sure I'll figure it all out.

Apr 11, 2010

Open house day

I was understandbly bleary-eyed and hungover, and as I got ready to go, I was regretting the last round at the bar, fortunately, I was feeling much better after an hour or two. Outside the lobby, we were met by the student driven SUVs which shuttled us over to the campus. WashU is not a large campus, and occupies a rough rectangle perhaps half a mile long by a quarter mile wide. The architecture campus sticks out of the rectangle, towards the river.

Looking at maps of the area, I was surprised by the scale of St.Louis. The city itself is quite small, perhaps five miles wide and six to seven miles deep, but it is ringed by about 90 smaller municipalies and suburbs, which give it the sprawl. It is interesting in comparison to Phoenix, which basically annexed every small community that grew into it. WashU sits on the boundary of the city, technically in a part of town called University City. I think the term city is being used fairly liberally here, as University City looks like it would be dwarfed by even Ponca City.

Anyway, the university is fairly surrounded by parkland and residential neighborhoods. The main campus looks very prestigious, with castleated battlements, and a general tudor/gothic style, despite being constructed at the turn of the last century. The architecture campus mostly comprises of two buildings mated together, a 1960s modern with a folded plate roof, and a modernized beaux arts style, which is an older building. It's a quirky combination. There's a small library and a warren of computer labs, 3 laser cutters, and various 3D printers and CNC machines. Definately capable of handling digital fabriction.

A continental breakfast had been laid out for us and we ate and mingled with the other arriving students. A very large contingent of University of Florida students showed up. Actually, of the students who would be entering the 2+ program, literally HALF are Gators. This is a little disconcerting to me, especially after overhearing a conversation about what a great convenience laser cutters are and how relieved they are that WashU has three of them. The whole thing conveyed such dislike of craft it made me wonder how they would be as studio mates. I should not judge the entire group though, and I have to admit that as admitted students, they must have been held to the same rigid academic and design standards, so we'll see. Most of the visiting students I talked to at the open house seemed pretty sure that Wash U was going to be their top choice of schools.

Breakfast was followed by a day of short rotating lectures across several rooms. There were a series of half hour sessions that students rotated around to check out sessions that most interested them. Sessions dealt with various aspects such as study abroad, digital media, representation, introduction to professors, thesis projects, etc. etc. A lot of information, but clearly presented.

Wash U has a very large program- about 300 architecture graduates. There is essentially one program, roughly a three year cirriculum, and students enter at one of three points based on their undergraduate degree and transcripts. Saori and I would enter the 2+ program, which is five semesters in length. The first semester 'core studio' is required, and then the next four semesters have option studios, where we pick out of a dozen studios which we want to take. It's an interesting vertical studio where 2nd year students will mix and work with 3rd year students. The last semester is the studio project/thesis.

Lunch was sandwiches, laid out in the main lobby, followed by more sessions. Saori and I had signed up to talk to a financial aid advisor and we ditched a few classes to walk around the campus a bit beforehand. It looks like a prestigious private school, with its Tudor architecture and castled battlements, although not as old as it looks (only early 1900s). The financial aid advisor talked us through our questions, didn't hurry us along, and was genuinely intent on making sure all of our questions were answered. Saori and I both were awarded scholarships to the school, and the rest of the financial aid comes in the form of different loans, which we go completely through the school.

Afterwards, we ditched more sessions to walk around the studios and see what students were working on. I liked the studio space- although individual stations are smaller than ASU's, the rooms had high ceilings and lots of natural light. The studio looked a lot like ASU's, with paper, drawings, cardboard, and foamcore everywhere, and students working on laptops. We talked to a few students at work and they were happy to explain what they were working on. We showed up just as a student led tour was ending, and then the student gave us a personal quick tour, hitting the major places of the rest of the architecture buildings.

The two major buildings are directly connected, but they are also connected underground to other buildings which house the library, art museum, computer labs, and fabrication shops. I've always liked expansive labyrinthine buildings, and it looked like there was a lot to explore.

After a final few sessions, we were released to a happy hour in the courtyard. A collection had been taken up to get clean glassware/cups for visiting students for beer. Apparently, they hold the $1 happy hour every friday afternoon. We talked more with the local students, waited in the terrifically long beer/re-beer line, and generally enjoyed the late afternoon.

At six we were shuffled into the main auditorium to listen to a lecture by Wiel Arets, a famous European architect (although I confess I'd never heard of him). The lecture was surprisingly fun. Arets is a lucky architect who gets to work with people who own castles and 7 aston-martins. The introduction by one of the faculty members was thorough and contextual, but damned near as long as the lecture and put some of the already tired and beer-befuddled audience members to sleep.

After the lecture, we were shepherded over to the main campus building, where we went into one of the grand halls with paintings and chandeliers, a la Hogwarts. We were served dinner, more wine, and more speeches and toasts with dessert and coffee.

Apparently Revit is not widely used on the campus- Rhino is standard for 3d modeling, a step up from FormZ. I sincerely hope that I'll be able to use Revit (and learn Rhino meanwhile) in studio.

When dinner was over, we were shooed out the door into waiting yellow school busses, which took us to Blueberry Hill, a massive bar with many rooms dedicated to Chuck Berry and Elvis Presley, where surprise, there was more free beer. We hung out there for one drink, chatted with some former ASU students, and called it a night, catching a bus back to the hotel at 11:30.

Medium is the message

I moved the blog again. I deleted the Tumblr account and moved everything to Medium.com, a more writing-centric website. medium.com/@wende