Sep 27, 2010

Suddenly, Fall.

All of a sudden, it's fall here.

Saori really missed her mom yesterday, as we dropped Yoshiko-san off at the airport pretty early in the morning. She's flying on to visit her other daughter in New Orleans.

Sunday was cold and rainy, and we wore our Peruvian bufandas to school. Picked up some rasberry and lemon and ginger scones at Winslow's Home on the way to school, and they were really, really expensive. But also incredibly delicious. The day flew by mostly due to the ambigously gray skies, but also because we were working on the site model, milling and gluing and cutting MDF to make 1/32" scale buildings.

At 1/32", 1 inch is equal to 32 feet. A matchbox would be about the size of a one-story commercial building.

I've really gotten to enjoy using the wood shop. There's something really fun and involved about using tools to shape wood. The whole thing about "making" and the feedback loop. We needed a partial cylinder for a building, and we didn't have a compass, but I was able to mark points to approximate the curve, used the band saw to rough out the curves, and belt sand the whole thing down to the curve I drew. I was pretty proud of that.

Today was clear and cool and sunny, and I biked down to the project site I'm studying. This is located in northern central west end, a little less than a 30 minute bike ride down Delmar from where I live. I biked down and hung around the site for about two hours, making observations, taking photos, and listening in on conversations. Here's the site- on the corner of Delmar and Euclid:

View Larger Map

The site is really the most busy out of all of the sites our studio is considering. As Delmar divides our area of study like a broad river, the site really belongs to the neighborhood to the north rather than to the south, which is the gateway to more upscale and revitalized and commercial central west end. To the east of the site is a large ugly Missouri career center. To the southwest and northwest, two massive brick buildings, one residential, one commercial, both over 6 stories high and really creating a gateway on either side of Delmar.

There were two guys at the bus stop across the street from my site. One was an elderly pensioner who came out to watch the birds and get some sunshine, the other not as old, but graying. The conversation ranged in areas I didn't expect- at one moment they were discussing $5000 water-cooled gaming computers. Also of interest was their commentary on this Friday's dispersement of welfare checks- apparently the area goes crazy, with people buying up cigarettes, drugs, and alcohol, and how 'five days later' those people are broke again and asking for money. Apparently, in light of the economic depression, area pawn shops are booming and a new one opened up near my site. Something that also caught my ear was that many landlords won't rent to people with drug convictions. I don't blame them, but it makes me wonder where those people go- if it actually drives them to worse conditions and deeper into drug culture and poverty. It suggests to me that extremely strong drug laws would then actually exacerbate the societal problems that come with with drug abuse.

At any rate, I wonder if this kind of information should come into my considerations for architecture at all- after all, people are people, and I've always believed strongly that architecture should be egalitarian, regardless of income level. I was going to say "lifestyle" but housing is so intimately tied to lifestyle, is should in some way acknowledge people's lifesyles (either indirectly, but creating spaces that allow the user to configure and use as they like or deliberate and specifically designing places for activities). But as architecture is inherently ideological, I'm not going to deliberately design the ideal drug warren. Or maybe I should, and do it so deliberately as to expose it architecturally in order to spark conflict. Modernists might take the former approach, or even take it beyond, claiming architectural determinism of space would discourage drug use. Postmodernists would take the latter approach.

I'm not trying to associate poverty and drug use here; I'm just saying these are two conditions which exist which I may need to address in this project. In either case, security and the perception of defensible space is a much more relevant design principle. (By defensible space and security, I mean to say, do the people who live there feel secure?)

Anyway, some other questions the site brings up- how will the building relate to the neighborhood to the north, which is primarily single family row housing? How will it relate to the 8 story residential tower block to the immediate west? Will the building belong to the high speed of Delmar or the slow speed of Euclid? Where do you build if you're surrounded by streets and parking lots?

Sep 26, 2010

Tom and Becky my Mark Twain

Yesterday we had a sleepy morning since we were recovering from the long day before. We each got about 9 hours of sleep and then went to lunch at Osage Cafe at the Bowood farms close to our project site in CWE. It was a spectacularly beautiful day, cool, breezy, and sunny, and we sat by a window in front  of a planter in the giant greenhouse/warehouse while we ate. Saori ordered a delicious tomato risotto with shrimp and andouille sausage, and Yoshiko-san and I both got the 'Brie L.T." which was essentially an open sandwich with smoked canadian bacon, melted brie, and covered with arugula. Pretty good potato salad too, with a mix of red potatoes and dijon mustard.


Afterwards, we picked up Zhuli, a friend of ours from studio and drove out to Hannibal, about a 2 hour journey by car. Hannibal, birthplace of Mark Twain, is a small town with a few walkable streets in the old main street, and nearly every store and restaurant makes a reference to the author. There's a massive "Hotel Mark Twain," several musuems, dozens of stores selling books, rotating figures, and everywhere are placards and posters for Tom and Becky competitions, Mark Twain Live, Tom Sawyer steamboat adventures, and lantern tours of Mark Twain cave. We did actually want to take a lantern tour, but unfortunately we came too late in the season: the bats were already beginning their hibernation for the winter. We were able to do the regular tour of the Mark Twain cave, however.

I was kind of expecting a cave cave, like the amazing caves they have in Arizona and New Mexico, with phenomenal caverns, stalactites and stalagmites everywhere. This was a pretty staid cave. Only a few stalactites, basically a crisscrossing network of slots through the limestone. It was more of a historic cave rather than a geologic cave. Supposedly, the adventures of Tom Sawyer was semi-autobiographical and that the cave described towards the climax of the book was this actual cave, and references landmarks within the cave. Apparently, parents in the town let their kids play in the caves all the time- when the kids would go in, they would write thier name on a slate at a certain point of the cave, and when they left, they would erase it to let the rest of the people know that they got out safely. It would have been a lot of fun to run around with my friends in the darkness of the cave with nothing but a candle.

Anyway, after the cave, we drove the 2 hours back to St.Louis in the drizzling rain and enjoyed dinner at LuLu's Chinese food, which was actually pretty good.

Sep 24, 2010

Waugal-Mart

Wednesday night, Saori, Yoshiko, and I went to the first meeting of SEED. This is a nascent organization that a few idealistic architects in St.Louis are attempting to form a local branch. SEED is patterned off of LEED, and is essentially a certification system for issues of social as well as environmental sustainability. While I applaud the effort and certainly think that designers should consider the local socioeconomic implications of their projects, I wonder how appropriate the "certification" model works towards the aim of fostering social equity.

Yesterday was a long day. We started the day off early, getting to school around 8 am, and I immediately jumped into finishing my climate homework which was due at 2:30. When that was reasonably in shape, I headed over the library and re-photocopied a Jane Jacobs essay on the politics of difference and started working on that. I really love my Reconsidering the Margins class, but we do get an absolute bucketload of reading each week, and every week I fall a little farther behind in the readings. The material is dense, tightly packed, jargon heavy. The vocabularly list I've started keeping of unfamilar terms and people is already several pages long. Words like
ascriptive, astheticization, Benthamite, carceral, derieve, Gemeinschaft, and irredentism, for example.

This weeks topic was rather complicated and wide ranging as it covered the difficulties in reconciling democracy and diversity, especially as it applies to the control of urban space. There was an interesting example about some developers who wanted to transform a run-down industrial area into a "lifestyle center" (outdoor shopping mall/entertainment district). Between the time of the industrial area's decline and this proposal, there was a movement/agenda to recognize Aboriginal rights, officially sanctioned by the government, which involved the mapping of sites sacred to the Aborigines. This industrial site, it emerged, was the resting place of the Waugal, the dreaming snake. Interesting, efforts on behalf of the developers to placate the Aborigines only served to increase the racial and cultural tensions. The developers first attempted to precisely map where the Waugal was sleeping so they could perhaps develop around it. Unsurprising, the results were inconclusive.

Next, the developers attempted to compromise with some rather insulting and token efforts to 'bridge the difference' by creating a on site gallery for showcasing a permanent collection of Aboriginal artwork, and also by creating a serpentine walkway that lead from the parking lot to the shopping center. Also, perhaps unsurprisingly, these efforts at compromise actually strengthened the resolve of the Aborigines to prevent the development from proceeding. The end result was not surprising, the courts sided with the developers, the area was cleared and construction proceeded.

Anyway, we had our climate workshop yesterday, and then I scrambled to finish writing my response paper, which turned out to be absolutely terrible. Thankfully, they are only one page minimum. These response papers are not supposed to be summaries of what we have read. Rather, they are analytical, where we are expected to argue readings against each other, or discuss overall themes in the lens of personal experience. This paper was worse than a summary, as it failed to even summarize the position I was writing from. Hmm. Not so great.

What was good was Thursday was a lecture night, where a famous architect who happened to be in town gave a lecture. His firm had recently won the professional industry firm of the year award, which was ironic as the firm split almost immediately afterwards. I liked this architect much more than the previous one. He's a person who saw architectural in very sculptural terms, in the cumulative effects of small gestures and materials, like filling a window up with ping pong balls to filter the light and remove glare. Very sculptural. Apparently, he pays a person in his office to essentially screw around with materials and forms. At any rate, we got some free cheese and melon and we missed the first 2/3 of our Reconsidering the Margins class.

After the class, I went back up to studio and worked until 3 AM. Saori and I drove home, and I took a quick shower and crashed for three hours. We were back at school at 7 AM to keep working. It's not even a project, it's simply researching and very basic analysis of housing projects. There's just been so much else going on that's been demanding attention we havn't had suffienient time to make a deep impact on it. Saori hit the library over the last week, accumulating massive towers of books on housing, while I tended to focus way to much on what I could find on ArchDaily.com.

Anyway, the school food services put on another BBQ this afternoon, so picked up a locally made grilled sausage on a roll. mmmmmmm....

Our presentations went well. I got good comments on my program analysis, and my instructor liked the clarity of my graphics depicting the changes in kitchens, bathrooms, and bedrooms over the past 100 years. Afterwards, happy hour down in the plaza where I drank the first hard cider of the season. Also mmmmm.

Saori's mom made us a great dinner, and now we're wiped so I'm going to bed.

Sep 22, 2010

Harry Potter and the Flaming Wok

The design hive of the Sam Fox school of design and art is an interlocking collection of buildings with numerous studios, auditoriums, workshops, classrooms, and computer labs. However, if you just want a nice place to read or study, you find yourself a bit hard pressed. The coffee shop/snack bar which one would think might have some nice spaces to sit and read while you sip your coffee has the misfortune of being located in Steinberg hall. Japanese Metabolist Fumihiko Maki's first commission, the spaces are cold, angular, pristine white circulation spaces full of light and uncompromising hard planar forms. Even the coffee bar is white. The scattering of a few standing height tables in the corner of the large terrazzo covered space has the feeling of an international airport. It's a very cosmopolitain space, but it is just to transitory for focused study.

The architecture library is the other possibility, and is actually Saori's preferred place of study. There is apparently two chairs along a wall near the stacks that she is fond of. I'm not a huge fan of that library for studying - I don't like sitting and reading in subterranean large spaces. Sitting in the main reading room feels like being in the bottom of a large square white pit. There is daylight provided by large high windows, but the scale makes me feel small, and exposed. There's no wood, no color, and a bare minimum of texture. I like reading spaces to be comfortable, and I'm just not comfortable in those spaces.

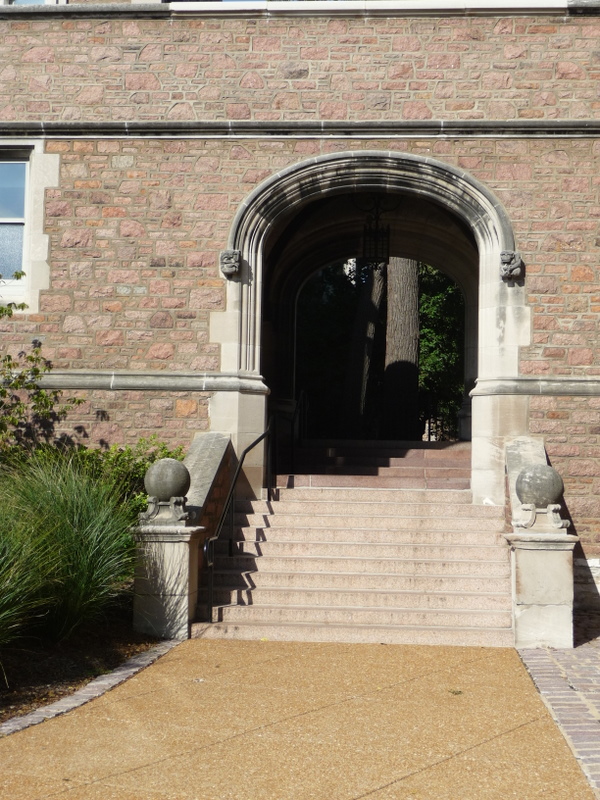
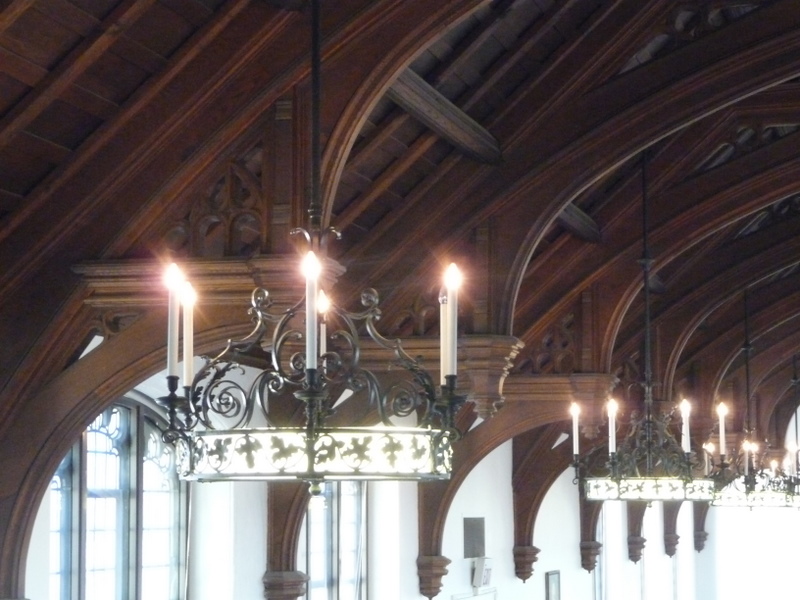
Yesterday, I discovered the the East Asian library in January hall, which was the former law school. This is less than a five minute walk from the architecture building, but completely removed in atmosphere and feel. The building was built in 1922, and like other buildings around the campus, is done in collegiate Gothic style. The interior spaces are primerily offices with a large lecture hall at one end, but on the second floor, there is a double height interior space which houses the library. When I found it, the HongKongese librarian aide welcomed me to the "Harry Potter Library." It does bear a resemblance to the dining hall at Hogwarts actually. Bookshelves line the walls with high windows above them along the sides of the hall, rising up to interior wooden buttresses to a gothic arched ceiling. At the end of the library, there is a huge bay window with two easy chairs. It feels like the place hasn't changed much from the 1920, although it looks like there was some addional work done in the 60's-70's. One of the bookcases had a "No Smoking" sign attached to it. Surreally, this gothic space is full of Chinese, Korean, and Japanese books, but there is still that wonderful "old book" smell to it. This is where I like to read.

Sep 20, 2010

Studio at the Crossroads

Saori and I watched The Good, the Bad, and the Ugly over a period of about a week where we could find the time to sit down. I was surprised by how much I liked it. The hokey spaghetti western-ness of it belied its surprisingly rich story and complex themes and characters. And the flashy style and music was a lot of fun too. Great opening titles.

In studio, our group is at a bit of a crossroads. We have only two deliverables- a 3D digital model of the site with relatively accurate buildings, and a physical model with simplified buildings. The models must show topography, streets, and buildings. Since we already have the plans via GIS data, its actually a relatively simple matter of dividing up the map and extruding buildings. The base (topography) is going to be several layers of MDF that we're actually going to mill down in a CNC machine. This means that we're going to feed a computer file of topography to a 3D routing machine that will carve the site. Saves us a lot of work. (In theory at any rate, although new technologies/techniques always have an additional learning curve before they become more efficient than the older way).

The issue is these site buildings, a collection of about a hundred small residences, businesses, and community buildings that inhabit the squared half mile of the site. We are currently divided on the appropriate direction of how to represent them. We can use a laser cutting machine to score and cut tiny houses out of chipboard and simply fold them into little boxes, or we can trim down boards and chop them up and sand them to approximate the shapes. Either way, it says there's going be a lot of work for wednesday, when this is all due.

Also due for studio, parallel to all of this, is a project of research and housing. We are asked to pick three categories of housing (or really, aspects that interest us) and find examples of each for an analysis and reduction of the formal gesture to a parti sketch. I've been mining ArchDaily a lot for examples, although I've been told I should really look to more historical precedent in that book I picked up from Amazon. Anyway, there's more analysis of space and of scale thats also due Friday, but in general, it feels like a light studio week.

Today, Saori's mom came to school and went to classes. Not with us, she took the light rail down and went into a class discussing classical Japanese texts. Then she went to another class the professor of the first one recommended and after that, she walked through the art museum on campus before returning back to the apartment. The last two nights, she's made us delicious Japanese dinners.

But before we could have dinner, we went to the monday night lecture series. Tonights lecture was rather underwhelming. Perhaps it was the disadvantage of following such a charismatic and dynamic previous lecturer, but his work was just kind of uninspiring. Although there were some interesting moments, for the most part his work seemed to be merely the development of conservative projects one might do at a level of architecture school. There appeared to me to be a lack of theoretical cohesion, an over-reliance on "tips and tricks", a hesitancy of either making a bold statement or wanting too do too much with other spaces.

To his credit, he gets his work built (a marked achievement), and it doesn't look like typical buildings (another marked achievement). By putting work out there that challenges the public conception of what is architecture, he is, at the very least, elevating the cause and role of architecture in people's lives. However, I sense that he falls into the belief, common to certain Modernists, that the role of the architect is to convince the public that a certain 'style' is beautiful.

And perhaps I'm projecting here too, to a certain extent- possibly my own latent fears of merely being a competent architect, but never really making that great leap in the field in the way that some architects seem to be able to do. Either way, its good to be self-critical- I recently realized that I'm making huge assumptions about housing that reveal clear stances on the way people ought to be living, without ever really examining those theories and the values behind them.

Architecture is an inherently political act, but it is also an expression of values. Values underpin theory, which directs all design, whether or not the acting theory is acknowledged.

Sep 19, 2010

Books + Balloons, Family + Futons

Amazon Prime for students is dangerously coming close to instant gratification. In studio Friday afternoon, a book was being discussed that was in high demand among the students, a reference of key works of housing projects that looked very helpful. I jumped on Amazon and ordered a copy for $28 (list price $45). Instead of the two day shipping, I spent an additional $4 for the overnight. It was at my door by 9 AM the next day. Nice.

This weekend, STL is host to a balloon festival. Friday night, Saori and I were both burned out from studio, and from our previous weekend of housing workshop, so we decided that it would be a nice break to go see the "balloon glow." This is an event where all the hot air balloons are inflated in the middle of the giant fields in forest park at dusk/evening and are periodically lit up from inside by their flamers, turning into giant glowing lanterns.

We walked to the light rail station by the school and took it one stop to the middle of the edge of forest park. It was still about a mile walk, but it was fun to be surrounded by other StLouisians, wandering through a giant dark forest park. It made me really feel like a local for the first time. When we finally crested the hill, we were greeted by the glare of arc lamps, illuminating a dusty field of people milling around in line for various food stalls and tents, and beyond were the great balloons. We walked through the throngs of people, trying not to step on encamped families, darkness punctuated by waving LED swords and wands, and the occational flare from a balloon flame. Every five minutes or so, air horns would sound, and all the balloons would flame together, filling the field with an orange glow. It was really cool and surreal, wandering around. There was a giant beer bottle, an energizer bunny, a building block sized bag of popcorn and cyclopean can of Pepsi in addition to the other regular balloon shapes. 


Saturday was actually kind of nice since we pretty much dedicated the day to cleaning the apartment and doing laundry. There's something so nice about walking on clean, grit free, wood floors. Late saturday afternoon, we picked up Saori's mom at the airport and took her back to our apartment, where she'll be staying for the next week. 

And here are some photos of Suki and our cheap but reasonably looking futon in situ.

Sep 18, 2010

Fall Fashion Week!

It's Fall Fashion Day at the Blazing Sun, that time at the end of summer when school starts, and we look at current trends and fashions among the graduate architecture school community.

Watchword for the season: sustainability! But not just the green kind anymore! From recycled materials to welfare-commerce, we architecture students can't get enough of expensive accessories that subtly highlight our commitment to the environment/social equity.

The Messenger Bag 
Chrome has supplanted Freitag as the new it bag. As some of my long term readers may be aware, when I was in Paris, I picked up a Freitag bag. Freitag bags have been very popular with gen-y yuppies, because (A) no two bags are alike (B) there's a heavy graphic component to the bag (C) its a messenger bag, which is the only approved way to carry things among the gen-yY, and (D) its made of recycled materials and more importantly, it highlights the fact you care about sustainability. In all honesty, they are good bags, overpriced, but simple good design, and weatherproof.

However, some enterprising people in San Fran, the epicenter of gen-yY culture, said hey, if you're going to blow $140 on a messenger bag, make it damned near indestructible and waterproof, and at lets at least give people an extra strap so it doesn't slide around their backs while bicycling, which is really the biggest fault with messenger bags. They also hold a lot of stuff, like a large backpack worth of stuff. Saori has one and its funny how many people come up to her in studio and ask her how she likes it and how they're thinking about getting one too, but that they're really expensive. Expect to see rising numbers of these across graduate and undergraduate schools across the country, especially in fields sensitive to design and cultural trends.


The Watch
We're seeing a lot of old favorites floating around this year- the stainless steel Skagen watch is still a perennial classic- incredibly thin, understated, and the brushed stainless steel or titanium case and woven mesh band fall in the category of watches that at first glance look like a mid-priced watch, but then you look closer and it seems more expensive, but in actuality, they're not that expensive, but a little more expensive than a mid-priced watch.
Also in that same category is the simple black Swatch watch, plastic band and case, with clean Swiss graphics and design. Utilitarian, rugged, goes with anything. (coincidently, I have both of these watches). We're also seeing a little more exuberance with the introduction of Alessi watches. 


The Metal Water Bottle 
A standard item now for everyone, undergraduate, graduate, and faculty alike, these metal cannisters, either aluminum or stainless steel, come in all price points and graphics. Setting the standard is still the Sigg bottle. Leave your beat up Nalgene bottles at home, and if you're drinking from a throw-away PETE or PET bottle, you might as well be drowning endangered species in an oil spill.


The Travel Mug
The defining mark of the graduate architecture student is the spill-resistant insulated mug, either in brushed stainless steel or neutral recycled plastic. These mugs travel everywhere with the students, keeping their coffee (or yerba mate) warm for those three hour seminars and long nights in studio.


The Casual Shoe
With all the recycled products on the market today, demonstrating a commitment to sustainability is as easy as  taking the light rail to Target. But one problem that has traditionally plagued the design community is the difficulty in conveying a sense of social consciousness. There are work arounds, like the Habitat for Humanity tee shirt, but its difficult to pull off a casual and subtle sign that you Care. Well, no longer! Peek under your studio desk and you'll be confronted with a wide array of Toms peasant shoes. This retailer donates one pair of shoes a child in need with every pair sold, and come in materials ranging from organic cotton to hand painted vegan burlap. They actually look pretty comfortable for hanging around in studio, although we wonder how they would hold up outside.

Eyewear
No surprises here- black, chunky plastic frames keep the spotlight this year. Whether you need them or not, ever since Le Corbusier, nothing says "Architect" more than thick black frames.

Sep 16, 2010

GIS CAD WTF?

Our studio was broken up into groups to study an area of the city. Some groups got to study the history of the place, some focused on ethnographic and socioeconomic demographics, some groups looked at trees. One group is responsible for mapping the entire site, and is responsible for making a massive site model and also modeling the whole thing in 3D. Guess which group I'm in?

Since no one had a CAD file of the city handy, the loose idea was to trace over aerial photos. However, I thought that perhaps, in the entire history of the school, which happens to be in St.Louis, someone in the architecture program or urban planning or geography might, just might, have needed to map St.Louis. I got in contact with the top GIS (global information system) guy at the school and he directed a group of us to some very nice maps which included street edges, topography, and (praise be!) building outlines of every building in the city. This is really really cool. Since we figured we just saved a huge amount of time and energy.

Almost. There's issues with the data. The data used to map the city was done at different points in time which means that the coordinate systems they used do not exactly line up. Long story short, when we overlaid all the maps on top of each other, they didn't line up. Out of six maps, only two lined up. We spent about five hours to figure out first why they weren't lining up, and then finally how to export the data with a coordinate conversion in place. So finally at the end of the day (or around 6pm) we had a CAD file with streets, street edges, parcels, topography, and houses, all in reasonably the same spot. Except for parcels which had something odd with the data. So that was frustrating, but now we have a map that the entire class of 71 students will use as a base file.

We'll take that data and use it to build the physical wooden model and the digital 3D model, all of which, by the way, has to be done by next wednesday.

Also, by the way, Saori's mom is coming to visit from Japan this Saturday, and she'll be staying with us.

Sep 15, 2010

The Decline and Fall of Inner Suburbia

Yesterday was a good day to get caught up on stuff. We went to the coffee shop in the morning for a few hours before coming in to studio, and then the day was mostly spent getting reading done.

Our new studio project we started Monday begins with an analysis of site in Central West End, approximately a half-mile by a half mile area that ranges from high density gentrification with cafes, bars, and retail to burned out abandoned properties and streets completely devoid of storefronts. The studio was broken into teams who were responsible for various aspects of understanding the site- physical, historical, socio-economic, landscape, etc. I got put into the physical group, the infantry, if you will, as we have the biggest job of not only measuring everything in the area but actually building 3D digital models and a real site model out of wood that will be approximately 5' by 3' in size. Oh, and its due next wednesday.

My reconsidering the margin class is facinating- we went from last week, broadly covering the rise of the suburbs/decline of the inner city, to this week, charting the current decline of the suburbs. Or more specifically, looking at which types of suburbs are declining, since suburbs were never really one homogenous type, and secondly, the urban-suburb designation has become pretty useless in defining areas anyway.

One of the readings this week was on the attitudes of the 'millennials', the gen-Yers towards housing. In general, we are disillusioned with home ownership and suburbia, and we say that we would prefer to live in cities and urban centers. We are much more socially networked than our predecessors, greener, and more welcoming of diversity. However, the realities of falling real wages mean that our generation will generally live a less wealthy life than our parents. Rising costs of urban housing that are accompanying the current shift back to cities (gentrification, not working class or poor) mean that while we gen-yers would like to live in the major cities, few will be able to. Additionally, as our generation become a generation of parents and households, we will want to send our children to good schools, which either means investing heavily in our community (advocacy, politics, organization, fundraising, etc) or moving out to the outer ring suburbs. The readings across the board paint a grim picture for the inner rings of suburbia, which for many places has already suffered the same kinds of problems generally associated with the inner cities.

In a vast oversimplification, the older model was basically the higher socioeconomic classes left the urban cores, leaving the poorer behind. Now, low paying jobs have moved out of the cities to the inner ring suburbs,  and the working poor have followed them at the same time as a there is a resurgence as the upper middle class move back to the cities, pushing the urban poor into the first rings suburbs. Since the suburban sprawl disperses people rather than concentrates them in one area, like the urban cores did, the old methods of providing social services are no longer effective since people who require the needs of these services will be much farther from them and with much reduced mobility. Apart from the issues of that group, I would say from both readings and personal experience that the vitality of any urban/suburban space is dependent on its diversity, primarily its economic diversity.

I'm realizing that I'm actually now writing my response paper for this class, so I will cut this off here before you fall out of your seats, although I would totally understand if you already quietly clicked out the back.

Sep 13, 2010

Walking the site (in new boots!)

Walking around the site where we will be working over the course of the semester. Click the photo to go to a public album of the rest of the photos!

Sep 12, 2010

9.12.2010 10:09PM

Do I look like a grad student yet?

Housing Studio Workshop Ends: Housing Studio Begins!

Last night, after we broke up around 5:30 from the housing workshop, everyone went to Heman park for a BBQ. We went home first, dropped our car and bicycled to the park. It was a beautiful afternoon. I don't know if you've seen photos of my neighborhood, but the trees canopies completely cover the streets, creating a canopy  that filters light down to the street level. It was a short, five minute bike ride to the BBQ site, and although it took awhile to get a grilled sausage, it was so worth it when they were ready. All the invited speakers were there, and so was the beer, so it was a really nice time to just chat, and mix and relax. It was a nice time. The park is huge and beautiful in the late afternoon sun, warm edging into coolness of evening.

(One of the surprising differences about private schools vs public is this whole alcohol thing. At ASU, my mom has to sign a paper swearing that that none of the money dispersed for college events will be used to buy or subsidize alcohol. They have booze at nearly every event here.)

Today, we went into school an hour before our scheduled meeting time of 10am. We were bicycling, and the weather was beautiful, and I thought it was the perfect time to explore Forest Park some more, so I split off from Saori who had to do some reading, and bicycled through the meandering paths, pastures, forests, hills, and pavilions that make up the park. It really is a special place, on the epic scale of the gardens of Versailles, and it was especially nice this Sunday morning. Tons of joggers and bicyclists.

Today's work session was very much about consolidating the information we gathered over the past two days and discussing the questions and issues that arose from it. Of course, the conversation of conclusions became very sidetracked and diverted as the visiting architects began to essentially have a public debate. I swear, you get a couple of accomplished architects in similar fields in the same room and they start to go boom-boom-boom, shooting ideas back and forth over the heads of students. Bill Morrish actually apologized to everyone for their "entertaining each other." The other two visiting lecturers/workshop leaders were Julie Eizenberg and Donnie Schmidt. Donnie was actually an ASU graduate and was definitely the young gun of the group. All together a great group.

We finished the workshop by taking two sites across Delmar and creating massing models for those sites, and then finally critiquing the massing models in the giant site model. It made for a really long day, and we didn't finish until about 6:30 in the evening. Saori and I went home and realized we were both too wiped out to do anything so we just cooked rice and ate some soup and called it a day.

Overall, I really liked the housing workshop. I mean, its not a pleasant experience, although there are moments of exhilaration and excitement with the intensity and exchange of ideas. It was very intense. Very intense. You come up with different solutions and work differently when you're given three hours compared to three days. Theres more risk, more adventure, more bold strokes and more interesting mistakes. We didn't really produce much in the way of viable solutions, but what it was really useful for was to understand the problems and the consequences of architectural and planning gestures. Basically, we delved a bit into planning theory, and a bit into the culture and politics of socioeconomics. If you create a building close to the street, what happens? If its far away from the street edge, what happens? How does that affect the perception of the buildings around it? or across the street? Etc ad infinitum.

We've got classes tomorrow morning at 9AM, so its good to get a good nights rest. While we still can.

Sep 11, 2010

A home is a not an optimization excercise

This morning, we met down at the site for consideration- a quarter mile stretch of Delmar between Union and Kingshighway. We all met in the lobby of 3rd degree glass studios- a facility that began as a glass blowing studio and turned into a gallery/exhibition space with custom glass and melt glass for industry for sale. Cool place.

We broke up into four groups, loosely interested in documenting both sides of the street in the following categories of People, Movement, Signs, Utilities, Edges, Vegitation, and Gaps. I was part of the sign group and we further split into people who were looking at the north and south sides of the street. I started photographing street signage, business signage, and advertising, but gradually became more aware of a broader view of semiotics vs text on the wall. I started photographing places where signs SHOULD BE or WERE. Or conspicuous lacks of other types of signage. Food brands on trash on the ground. Clothing brands of discarded shoes in the alley behind the street. Juxtapositions and small security signs. We had about an hour to document.

It's a complex site- a few seemingly abandoned buildings, about 50% of the lots on the site were overgrown fields. Very few people walking around, mostly concentrated around the barber shop, the car wash, and the very happening blood donation center. No vandalism, or what little vandalism there was had been painted over, which either suggested a high level of community involvement in the neighborhood(or a few people who care) or that the area is so deserted to not warrant the attention of taggers.

Delmar is a demarkation zone, a boundary separating the private streets and neighborhoods to the south of Delmar, from the rest of the neighborhood, mostly Black, on the north side of Delmar. There is a continuous fence that runs along the border, unbroken, for the entire length of the site. The streets that pass through to connect to Delmar are blocked by massive concrete planters and locked gates and even the pedestrian gates are key code locked. Do we even want to attempt to bridge the two neighborhoods with this project? We are being asked to take a stand.

Good KFC lunch with Dew (Japanese), Saori (Japanese), and Kenny (Chinese), where we compared the differences of KFC from our respective countries.

After lunch, we met back at school for another lecture, this time by Julie Eizenberg (of Koning Eizenberg Architects ). The visiting lecturers keep getting better for this workshop, and I really like the way that the outside lecturer comes in, gives a lecture, and then folds into the workshop, becomes one of the directors of it, and throws themselves into discussion with the students. It's one thing to sit through a lecture and leave and another to work directly with someone. So that is really cool.

After the lecture, we went back upstairs to studio and worked on taking one observation from our group's study and extrapolating a design principle from this observation. We were also required to show one "secret" that we photographed that we think no one else saw. So that was fun. After a fast two hours, we pinned up and had a thorough discussion of our methodology, our ideas, and what questions were raised after these two days of study and observation.

Housing, especially public housing is very tricky. One could say that the failure of Modernism to "solve" the issue of public housing was the fact that they approached it as an optimization problem- most efficient units and site use. I went through a phase where I considered architecture largely as an optimization problem- but there are bigger issues at play of meaning and society and culture and individual experience that also come into it. This is a challenging site in a challenging city, and one of my new rules is to not think about "good" or "bad" streets or parts of the city, but to feel out what exactly gives them those labels and why. St.Louis is a dilapidated, decimated city. Decimated in that quite literally 10% of the city was destroyed as part of "urban renewal." More than half the population had left the city since the 1950s. There's so much open land in the urban core and the neighborhood because its a deserted urban landscape, and housing needs to be more than just a roof and walls to be successful in these places. Community building is required.

It's very challenging, it makes me feel like I'm back in BsAs studio, but now I realize that we dont have the option of saying "oh well, its an unsolvable problem with pure architecture." We have to build something and do what we can. It tiring to think about it.

Phones, Boots, and Housing

I bought a new cell phone yesterday. My old Sony-Ericsson slider was a fantastic phone. Really had a nice physical motion of sliding the phone open with a clean gesture to answer it, and a smart click to hang up. However, the phone started to randomly turn itself off without warning after about two years and when mom let me know I was up for a new phone I went down and picked up a a new phone.

Unfortunately, the physical attributes and mechanical gestures of the phones have suffered an apparently huge drop in popularity, development, and availability. Two years ago, it was all about sliders. Now, its all about the smart phones. I don't want a smart phone. I'm already too dependent on the internet as it is. Additionally, I don't want to pay the cell phone companies any more money a month, especially for crappy data streams at outrageous prices. So no to smart phones. However, I did buy a phone that looks like a smart phone, but is really a dumb phone. It's a Pantech Link, manufactured by a Korean company I've never heard of, and its essentially like someone took a stick phone and flattened it and added a small keyboard. Its a phone designed for texting which it does really well. It's really thin, and pretty easy to use, so I'm happy with it so far. Cheap too, ten bucks after rebate.

I also picked up a pair of boots for bad weather. Given that St.Louis is a cold, wet place for a lot of the year, and given that my shoes are best suited for a desert environment, I took a trip down to the Red Wing Shoe store and tried on some of their boot before finally picking up a pair of 6" work boots that are waterproof and insulated. Going to start breaking them in today.

Intensive, surprise workshops seem to be the M.O. of the architecture school at Wash. U. We were given a brief verbal warning that we would be having a weekend workshop in two weeks when studio started, but then about three days before with no other information distributed, we were given a schedule for friday, saturday, and sunday that pretty much takes up the entire day.

While I'm very happy that we're having this workshop, and I appreciate the intensity, it would be nice to have a little more warning. I know I came here to study and to struggle, but it still feels like they're yanking the carpeting out from my feet when they spring this stuff on us. Maybe its the deep set type A personality. On the flip side of that, I've never had more dedicated staff. Instructors come in for desk crits and for discussion saturday mornings, sunday afternoons, 9pm at night, sacrificing their own personal time to work with us in studio. None of this 9 am - 5 am m-f schedule.

Anyway, our workshop is on housing, specifically public housing, which is the focus of the semester. We began the day with two long lectures by visiting architects and academia, then broke into a 3 hour charette to design massing models for a high density project on Delmar road. The school provided us with a massive 1/32" scale street model with existing buildings, and we plugged all of our sketch models into it. Then we discussed how each model project was affected by its neighbor, and how two projects could start to make the same gesture with similar forms and spaces, or splits that could be continued. It was kind of a fun exercise actually.

Today we're going to meet at the site itself for photos and to better understand what we're dealing with.

Sep 8, 2010

Studio project- done!

Yesterday was a long day of work. Saori and I biked to school together around 9, which was good since we're trying to get away from driving every day. Beautiful morning, cool and crisp without being cold. We worked in studio pretty much all day long, taking a break for an hour and a half for our systems I class. This was a bit of a waste of time for me, since most of it was "why we have seasons" and "what is latitude and longitude" etc. Went back up to studio and worked until around 6. Saori went to a class, and I biked home to pick up the car and get some more reading done. I ate at home and drove back to campus to deliver a pot pie to Saori who was just getting back from class. I ended up taking off from studio a little after 1AM. Saori caught a ride with a friend and she got back home after 3AM. It's now 7:30 in the morning, and we're getting ready to take off back to studio.

Today we have a presentation of our "sketch" models. As usual, the rules we were given for this project don't really matter. It's kind of frustrating to design around rules and then realize that the 'rules' given are really more guidelines. In the real world, you can't circumvent code, ADA, or structural tolerances, no matter how strongly your design supports that decision.

It's now 11:35 and my project is done with about two hours to spare. Time for some coffee, some water, a deep  breath and on to the next project for environmental systems! Glad I got some sleep last night.

Sep 6, 2010

Thursday crunch

The first week of classes weren't so bad. The second week of classes, coming up, will be a little hairy. Top of my list of concerns for this week:

  • A 1/2" scale model due wednesday at 1pm for studio. This is basically a "habitable box" project which is a pain mostly because it involves a high level of craft and a very large model. I'm basically creating an intricate 6"x1'x1'6" box out of foamcore, all hand cut. I'm about halfway done now, but the stairs are presenting themselves as a tricky problem.
  • around 50-60 pages that I need to read by thursday for my Reconsidering the Margins class. This weeks papers include transcripts from civil rights hearings, and various theories of urban decline and rise of suburbia ranging from moderate right to outright accusations that the rise of suburbia was engineered by the Conservative elite as a means to consolidate power.
  • a 1 page paper that needs to get written in response to the readings, which can be on the theme of the writings, pit one reading against another, or select one of the readings for comment based on personal experience, also due thursday.
  • Some light reading about buildings and climate.
  • A small data-gathering project comparing the climate of two sites in the world, also for thursday.
  • the feeling that this is going to be a "light" workload for the semester, and additionally, I have a class I haven't even taken yet, which I have a feeling is going to be also very very heavy on the readings.
Speaking of readings, I was kicking around getting an E-Book reader with my birthday money. They're pretty cheap ($140 for an Amazon Kindle), and I can read PDFs on them so I don't end up printing out a half-ream of paper every week. However, the screen size is still pretty small on the Kindle, and the biggest con is that I can't note the sheet directly as I read, which is how I go back later to gather my thoughts and reflections on the readings. So I don't think that is happening. The big sized kindle is close to $400 which is getting closer to the iPad range starting around $500 so I don't think that's happening either. I'm still waiting for the ultimate e-ink tablet. 

Breakfast for Hipsters

Today, feeling much better, I took Saori out to breakfast at Winslow's Home. Located in a small old building with a large patio in the front filled with small tables, this is the epitome of affluent midwestern hipsterness. It's nominally a cafe, serving breakfast, lunch, and brunch, but it also offers a lot more. They carry a limited selection of locally grown organic produce (probably from urban gardens), delicious and expensive baguettes, a variety of locally made hummus and other kinds of casual dinner party foods. But they don't stop there. They also sell a bunch of kitchen and home goods of the type one sees at upscale or trendy kitchen stores,  in addition to sketch books, Danish educational toys, and retro toys and games for adults.

It's kind of like "Stuff White People Like" in a cafe format. I must say that the food was pretty good. I ordered the french toast with bananas and crumbled bacon ($6) with a side of a fresh squeezed glass of OJ ($3) and Saori got the Blueberry pancakes and a coffee. Everything was pretty good. Not the best food I've ever had, but pretty darn tasty. I like being there, I like being enticed by shiny, retro, ironic, sustainable, home and office objects, so I really can't fault it. In fact, they had a really cool method of storing bikes against the side of the building. It's basically a bucket with very thick walls curved in a certain shape such that when you put your bike in place in one of the notches, it rests against the other notch by its own weight, and voila, the bike becomes a piece of artwork on the building. I'll have to get a photo next time.

The rest of the day we spent in studio, where I realized that I have tons and tons of reading for my "Reconsidering the Margins" class, which is actually a lot more about social urbanism, especially in the history of St. Louis. We actually took off from studio early, and went out to the St.Louis Mills outlet mall to do some shoe shopping. I'm in need of some cold weather boots for tromping around in the rain and snow, so we hit up a few places to get some ideas of what is out there. Afterwards, we came home, ordered Papa Johns Pizza and watched Monty Python's Meaning of Life, which is actually more bleak than Brazil. Anyway, it was a very nice evening.

Sep 4, 2010

Bathroom Birthday

Yesterday's studio went really well. Saori and I came in early, and worked until class time. When my instructor came around for desk crits, he was very impressed with the quantity of work that I had done in two days. I had a computer model in Rhino, a physical model at 1/4" scale, photographs of the physical model in sunlight, and I was in the process of importing the model into Revit for the solar orientation and rendering capabilities. Many students only had sketches, or computer models, and few had an actual foamcore model. To be honest, I have a significant leg up on a lot of students, especially the 3+ students, who are coming into the program and for whom this is the first truly architectural vs spatial or conceptual project. It also helps that I knew a few nifty programs, and techniques for working quickly with foamcore. Tip #1: (quickly learned) Use a sharp knife. #2: Sewing pins are fantastic for sticking foamcore together. Elmers takes a long time to dry on foam, and pins have the added advantage of being removable later for dissassembling and re-assembling the model.

Our studio was cut short by an all-school meeting which was 90 minutes of "welcome back to school" speeches, introductions, and reminders.Could have taken a pass on that one, although it was interesting to see the breakdown of all the students by year and program.

The welcome meeting segued into the friday happy hour on the patio where snacks, sodas, and $1 beers were sold. Saori, Dew, and I ducked out to hit the store East East on Olive, which is one of the few places to get Japanese groceries in St.Louis. They were shopping for Dew's roommate, Alex, birthday party, and I got included too.

The party at Dew's was a lot of fun. Dew's apartment is very close to campus, up on the top level of a series of apartments. About a hundred years old, and sized for a family, it is full of twisting corridors, and linked rooms. About 20 people ended up coming to the party, mostly grad students in architecture, although there were some social work grad students as well. Dew and Saori made a Japanese curry stew for the group, and everyone went out to the outdoor patio to chat and drink and play guitar. 

You would think that by the age of 26 I would have learned a few things about myself, and specifically, my tolerance for alcohol. But I got swept up in the party and ended up having a few too many, and I've been paying for it dearly today.  I've been ill all day long, unable to take or return calls to loved ones, and also generally missing the most spectacularly beautiful day we've seen in St.Louis. Although it will warm up again later this week, summer has turned the corner. Today and yesterday was sunny, beautiful, and with a nice crisp coolness to the air. We've opened the apartment windows up and it smells wonderful. I do really regret missing today, not just because it is my birthday, but also the loss of spending time with Saori exploring St.Louis on what would have been a perfect day. (although she's been wonderful, tending to me.)

Sep 1, 2010

First day of studio

We went in to school early this morning to talk with a professor about a class we were scheduled to take. Afterwards, we wandered up to studio when it was about lunchtime, and caught a friend of ours we had drinks with the other night, Zhuli, and we invited him out to lunch. Since we moved to STL we've been looking for Pho. It's cheap, relatively healthy, and fills you up pretty well, so we tried out a spot out on Olive. The service was terrible, the longest wait for Pho I've ever had. The Pho was also about $7 a bowl, which is a little spendy as far as my Pho experience goes. However, the portions were very generous and the broth and noodles were great, so it got pretty high marks in my book.

Over lunch, we talked about architecture schools. Zhuli characterized most of the Chinese schools as very practical and industry directed- the intent and focus is to produce architects who can oftentimes play the role of engineer as well as architect, rather than on the design process. Is it buildable? Does it make sense? These appear to the be the questions of concern. The Chinese process also seems to take longer, which makes sense if you're also preparing architects to take on the roles given to the other engineering professions in the united states; five years of undergraduate followed by three years of graduate work. Since Chinese schools dont get out until July, and Zhuli is fresh from college on the mainland, he's effectively jumping straight into grad school from college with about a month to change continents.

I think theres a bit of circular poetry to all of this as well- my good friend Chase had his first day of teaching Chinese to first graders in Shanghai today. I don't know how it went, but I can't wait to find out.

Since there are so many students in the studio, the hall is broken into differnet sections, each handled by a different instructor. We got a quick outline of the studio, some points to consider, and a deliberately brief discussion of the first project- a week long project to produce a habitable, hollowed out block 12'x24'x36'. No programmatic parameters so its pretty open ended. Our instructor came around to meet with us individually and looked at our portfolios and asked us about what kind of software we knew.

At this point, I've worked with AutoCAD, Revit, Form-Z, AGI32, Rhinoceros, Sketchup, and I'm sure others that escape me. These programs tend to fall into two categories- user-friendly and useless, and mind-bogglingly complicated and extremely powerful.

Anyway, we needed foamcore, the selected material for the project, and so we set out on a hot tip from Dew that $1 sheets of foamcore could be had at Hobby Lobby. That sat fine with me, as I wanted to pick up some sewing pins as experience has shown them to be fantastically useful for holding foamcore while the glue dries. And I may just skip the glue and stick with the pins. Anyway, it was a bit of a drive out there but once we were done we were also periously close to Duncan Donuts, so we picked up a half dozen. Four for us, and two for the informant, Dew. Coming back to studio with a box of Duncan Donuts we were stopped not less than three times by people wanting know where donuts could be had.

After an evening of frustrations trying to locate and print a PDF for the studio, I finally was met with success and called it an evening. Saori and I retreated back to our home on Tulane ave, cooked dinner, did laundry, and watched part of The Good, the Bad, and the Ugly. Pretty fun stuff so far.

The Drawing of the Desks

Yesterday was the first day of school.

Officially, I mean, if you don't count the two weeks of 15 hour day studios of the "pre-semester orientation."

Our day generously started at noon, as our studios are in the afternoon leaving the mornings free for other classes. Tuesday's class was actually at 1:30, but we stopped by early to sit in on a short talk on dual degrees since both Saori and I are kicking around the idea.With the architecture masters degree, there is also possibilities for other masters degrees as credits transfer between fields. Their most common dual degrees are MArch/MBA MArch/MUD (masters of urban development), MArch/MLA (masters of landscape architecture), and MArch/MSW (masters of social work). Many of these masters degrees would require only an additional semester or year to complete, essentially giving you an additional masters for a year less of time, energy, and expense than it would separately.

I've been kind of kicking around the idea of getting a masters of social work. On the one hand, I've always wanted to pursue an architecture that benefits humanity, and this would give my architecture masters and future career a directed focus. The field is very broad- I'd be more towards the economic and community development side of social work, perhaps with disaster mitigation thrown in, rather than abused child kind of social work. On the other hand, I really need to evaluate how dedicated I am to that field, and how more time and money I can afford to spend. On the flip side, the school of social work at Wash U is consistently ranked the #1 or #2 school in the country, and they provide excellent scholarships. Anyway, I have a semester to think about it.

Anyway, our first class was very straightforward, Environmental systems I, which we may or may not end up waiving depending on what our course material from ASU shows. I think we'll actually end up taking it, and waiving out of Environmental systems II: The HVAC Strikes Back. The instructor was good, clear, and held our attention pretty well. We got our first assignments:

  • Read an incredibly introductory introduction to building systems (central heating and cooling), that actually began with the dawn of life in the seas (ocean temps are pretty stable due to the thermal mass of water, fish are cold blooded, etc) through mammalian adaptation including the strategy of Not Being There (hibernation, migration, or death). This is the only text I've ever read on building systems that include the discovery of fire before finally getting to the invention of air conditioning.
  • Student questionaire which essentially asks for basic contact information and a definition of sustainability, so I printed out my speech on the subject that I presented in Scottsdale earlier this year and attached that.
Afterwards, we went home and had a pretty lazy day of reading while Saori recuperated from being sick. (She's feeling a little better today). Then, at 9pm, we were called forth to the highest level of the architecture building for the Anciente and Hallowed Ryte of the Drawing of the Desks.

Considering that the majority of time spent in architecture is spent in studio, the location of a desk is given utmost importance. Windows, corners, and walls are all prized amenities. Usually the way it was handled back at ASU was a crowd would form at the door before studio and when it was unlocked, there would be a mad scramble for desks a bit like Wal-Mart shoppers on Black Friday. I don't know how it normally happens here, as the studios are all open and connected in large halls. 

Actually, the Drawing of the Desks is a new thing here. Why it had to be at 9pm is beyond me. Anyway, we went to our assigned quarters of the hall where our studio was and our names were drawn from the Grande Chalise of Choosyng Tupperware container and we got to pick our desks based on the order we were drawn. I got a window and a short ledge which will come in handy I'm sure. 

I was surprised by how many people immediately started moving in. And I do mean moving in. I came in this morning to find people desks laid out with rows of tea jars, extra monitors, coffee makers and microwaves, additional shelving, personal desk chairs, you name it. It lends a feeling that something monumental or awesome is about to occur.

Anyway, that night, we went out to Blueberry hill with some new friends. It was quite a mixed table. Representation from US, Hong Kong, China, Japan, and Vietnam. Our Vietnamese friend, Hiep, told us an interesting story of his flight to the US. He flew in the country for the first time a few weeks ago, and United bumped him and made him sign some paperwork that was not clearly explained. He was then stuck in San Francisco for twelve hours along with another woman who also got bumped and they ended up going sightseeing together. She was a local of St.Louis and while they were placed on different flights, she came back to the airport to pick him up and drive him to campus. She actually hosted him with her family for a few days, took him to the grocery store, bank and phone store, and drove him to to the apartment he ended up renting. Sometimes I think that the world is held together by the kindness of strangers. 

We ended up heading home around 1pm when the bar closed after we all played a miserably bad game of darts in the dart room.

Medium is the message

I moved the blog again. I deleted the Tumblr account and moved everything to Medium.com, a more writing-centric website. medium.com/@wende